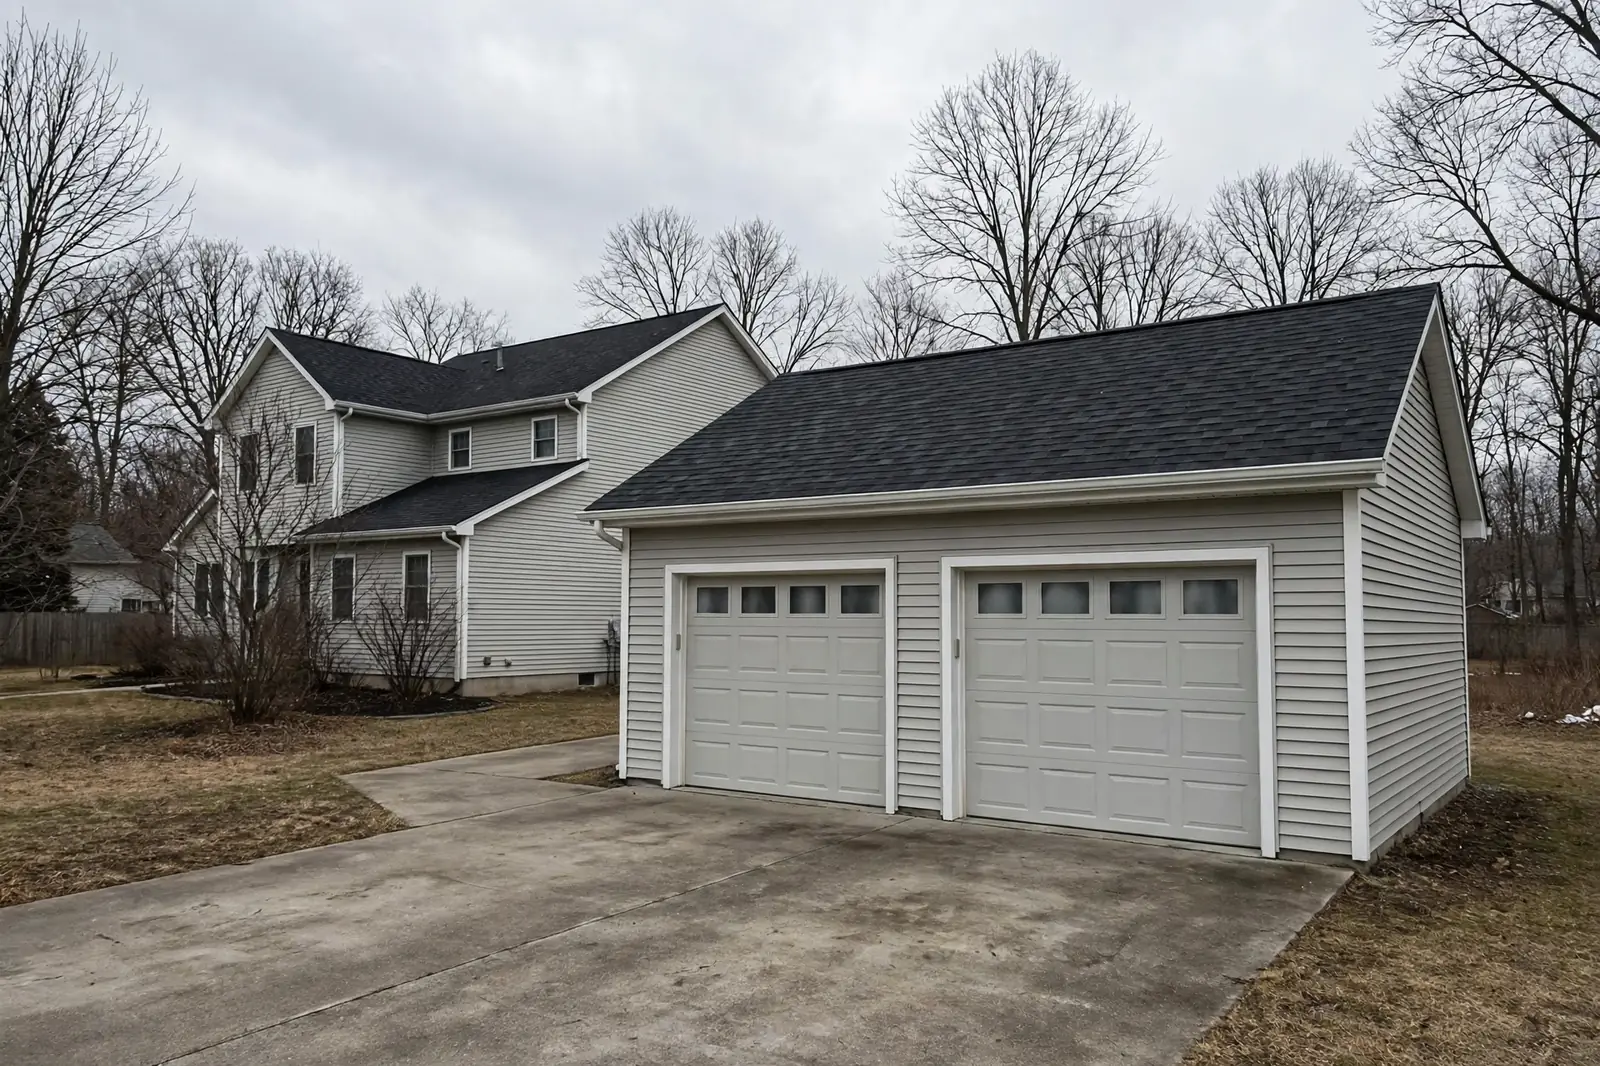
Siding for Garages & Outbuildings in Warren, MI
Siding for garages and outbuildings is the wall that takes more abuse than the house — snowblower spray, driveway slush, a ball against the wall, a ladder leaned in the same spot for years. It needs a cladding that is hard to damage, easy to wash, and matched to the house without costing what the house cost.
Call Now
Describe what your siding is doing and where you are — a local siding professional is connected from there.
Call NowMon–Fri 7:00 AM–10:00 PM ET · Sat 8:00 AM–10:00 PM ET · Sun 7:00 AM–9:00 PM ET
What is siding for garages & outbuildings?
Warren's detached garages are a siding market of their own. The city was built with detached garages — a 1960s ranch with a two-car garage at the back of the lot, a 1950s bungalow with a single garage on the alley — and those garages have lived a harder life than the houses they serve. The garage wall faces the driveway, and the driveway throws slush, salt, and grit against the wall all winter. The garage wall takes the snowblower spray, the ball, the ladder, and the occasional car door. The house wall does not.
The cladding on a garage therefore needs to be chosen for abuse, not for looks alone. Vinyl is the usual choice, because it is light, it never needs paint, and a damaged panel can be replaced in an afternoon. Metal is the choice when the abuse is heavier — a rental property, a workshop, a garage on a busy alley — because steel takes a hit that would crack vinyl and dent aluminum. Fiber cement is the choice when the garage needs to match a fiber cement house, and the trim and the field need to read as one wall.
Matching the house matters, and it is the part of a garage job that is most often done badly. A garage in a different profile or a different colour from the house reads as an afterthought, and it pulls the whole property down. The visit matches the garage to the house — the profile, the colour, the trim — and details the transition where the garage meets the driveway, because the bottom course of a garage wall is the hardest-working course on the property.
What a garage wall needs
A garage wall needs a cladding that is hard to damage, easy to wash, and detailed at the bottom edge — because the bottom course of a garage wall sits in driveway slush and salt all winter, and it is the first course to fail on any material. The bottom edge needs clearance above the driveway, a flashing that directs water out, and a finish that holds against salt spray.
The wall also needs to be detailed where it meets the driveway and the apron. A garage wall that sits too close to the driveway wicks water up behind the cladding, and the freeze-thaw cycle works on it all winter. The visit checks the clearance and the drainage before the panels go on, because the driveway is the water source and the wall is where it shows.
Matching the house
The garage should read as part of the house, not as a separate building that happens to share a lot. The profile, the colour, and the trim are matched to the house, and the transition — the corner where the garage wall meets the house wall, or the fence line where the two buildings are seen together — is detailed so the two walls read as one property.
When the house has been re-sided and the garage has not, the garage is the wall that dates the property. The visit talks through the match honestly, because a garage in the old profile next to a house in the new profile reads as a job half done, and the street notices it before the homeowner does.
Garages, workshops, and sheds
A detached garage is the most common outbuilding in Warren, and the one whose wall takes the most abuse. A workshop is the second — a building that is used daily, with tools and materials leaned against the wall and a door that is opened and closed in all weather. A shed is the third, and the one where the cladding is usually the simplest material that will keep the rain out.
Each building needs a different answer. A garage needs a wall that takes driveway abuse. A workshop needs a wall that takes daily use. A shed needs a wall that keeps the rain out without costing what the garage cost. The visit sizes the cladding to the building, not to the house, and the material is chosen for the abuse the building will take.
Other siding services in Warren
Insulated Vinyl SidingBoard and Batten SidingShake and Shingle SidingVinyl Siding InstallationVinyl Siding ReplacementFiber Cement SidingJames Hardie Siding
Frequently asked questions
Straight answers to the questions Warren homeowners ask most.
The site does not rank materials, but the usual choice is vinyl, because it is light, it never needs paint, and a damaged panel can be replaced in an afternoon. Steel is the choice when the abuse is heavier — a rental, a workshop, a garage on a busy alley — because it takes a hit that would crack vinyl. Fiber cement is the choice when the garage needs to match a fiber cement house. The visit sizes the cladding to the abuse the building will take.
Yes, whenever the garage is visible from the street with the house. The profile, the colour, and the trim are matched to the house, so the two buildings read as one property. A garage in a different profile or colour from the house reads as an afterthought, and it pulls the whole property down. The visit matches the garage to the house and details the transition where the two are seen together.
The bottom course of a garage wall sits in driveway slush and salt all winter, and it is the hardest-working course on the property. A bottom edge that sits too close to the driveway wicks water up behind the cladding, and the freeze-thaw cycle works on it all winter. The fix is clearance above the driveway, a flashing that directs water out, and a bottom edge that can drain and dry.
It can, with cold-weather handling. The panels are cut with a wider expansion gap in cold weather, handled gently because the material is more brittle below freezing, and the crew works one elevation at a time so no wall stands open to snow. A detached garage is often easier to side in winter than the house, because the wall is simpler and the interior does not need to stay warm while the work happens.
No. A shed needs a wall that keeps the rain out without costing what the garage cost, and the material is sized to the building. The shed is usually sided in the same profile as the house for the sake of the property, but in a lighter material or a simpler detail, because the shed does not take the abuse the garage takes and does not need to match the house as closely.
Talk about siding for garages & outbuildings for your home?
One call connects you with a local siding professional for Warren and the towns around it.
Call NowTalk to a local siding professional
One call connects you with a local professional for Warren and nearby towns. Describe what your siding is doing — what cracks, what rattles, what stains — and the visit is arranged from there.
Mon–Fri 7:00 AM–10:00 PM ET · Sat 8:00 AM–10:00 PM ET · Sun 7:00 AM–9:00 PM ET
Service area
Sterling Heights, MI · Troy, MI · Madison Heights, MI · Roseville, MI · Eastpointe, MI · Clinton Township, MI · Shelby Township, MI · Fraser, MI · Center Line, MI · Detroit, MI
Warren Siding Pros is a referral service connecting customers with local siding professionals; it is not itself the service company.